Homes with Santos kitchens finished in Cashmere


30 / 04 / 2026

In this article, the spotlight is on three home projects with Santos kitchens finished in Cashmere, featured by publications specialising in architecture, décor and interior design.

Cashmere kitchen with an eat-in area and a breakfast nook

Publication: Elle Decor
Santos dealer: eba Haussmann
Architecture and decoration: Monique Kamel (MK Interiors)
Styling: Edith Calvo
Photography: Olivier Hallot

Cashmere Santos kitchen that includes an eat-in area.

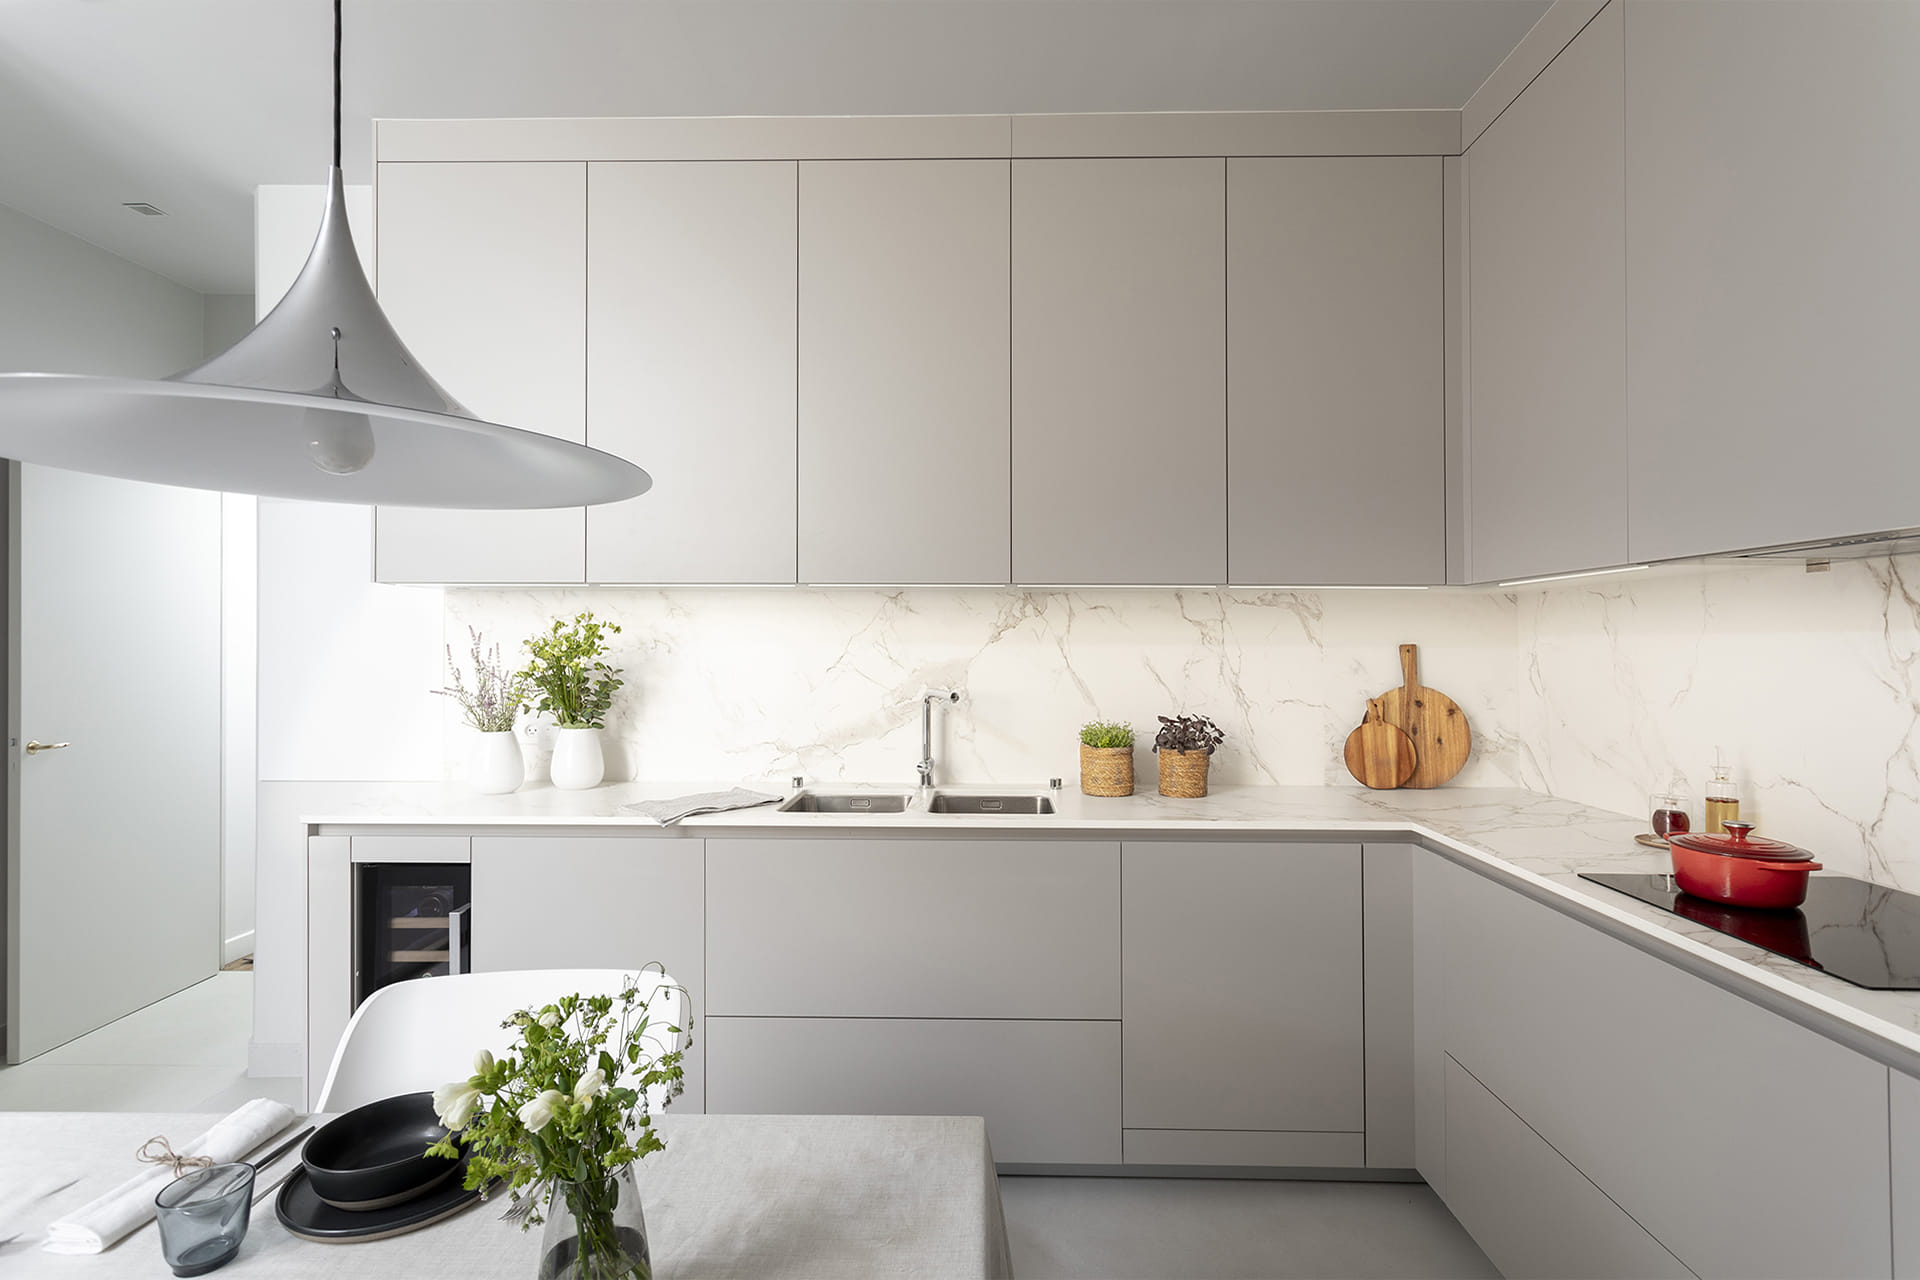
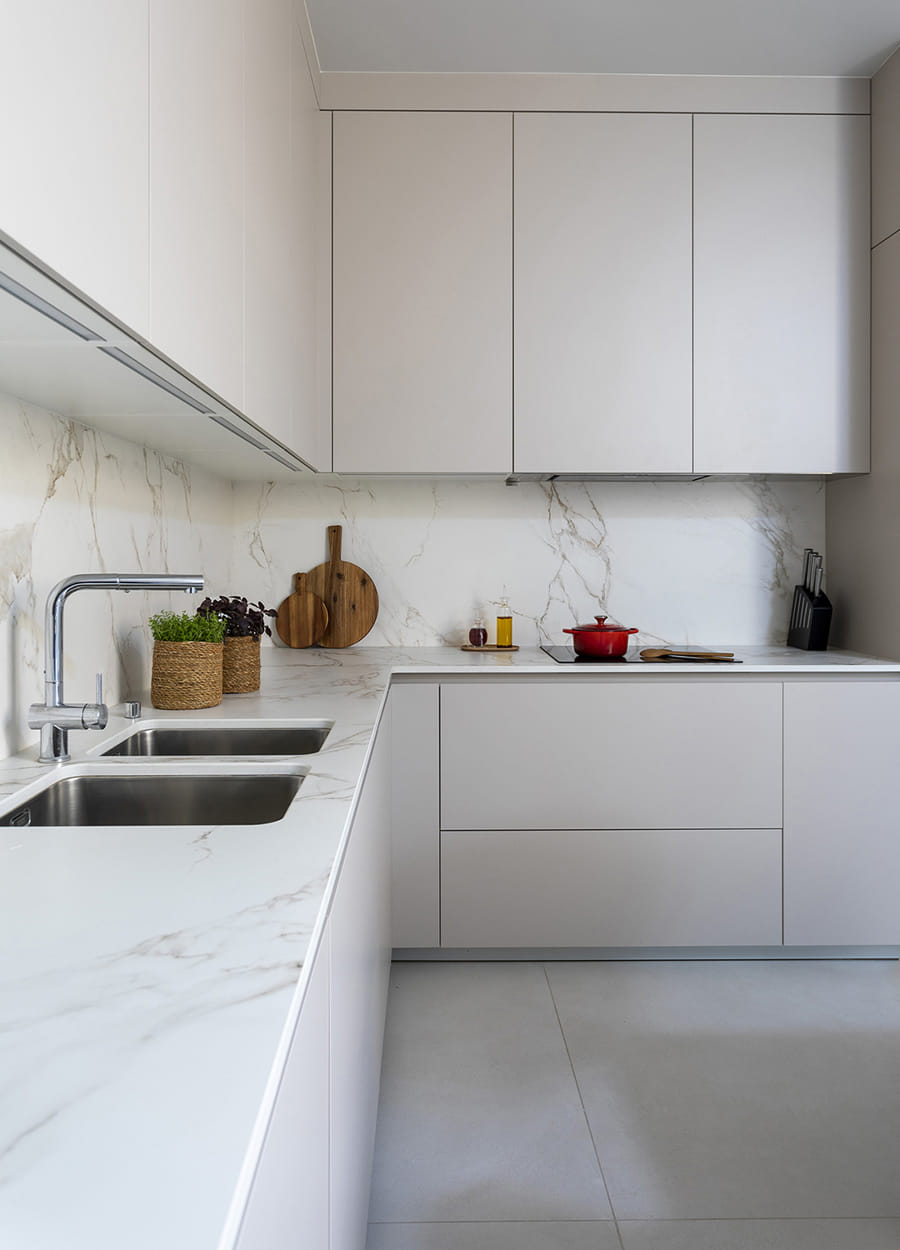
The refurbishment and restoration project for this Haussmann-style flat has turned its old, dark and narrow kitchen into a bright, comfortable and cosy room. The furniture – a Cashmere FINE design with clean lines, plain fronts and light-coloured finishes – helps to create an uncluttered atmosphere that conveys spaciousness.

Washing-up area and worktop in a Cashmere Santos kitchen.
Worktop and fronts of the furniture in a Cashmere Santos kitchen.

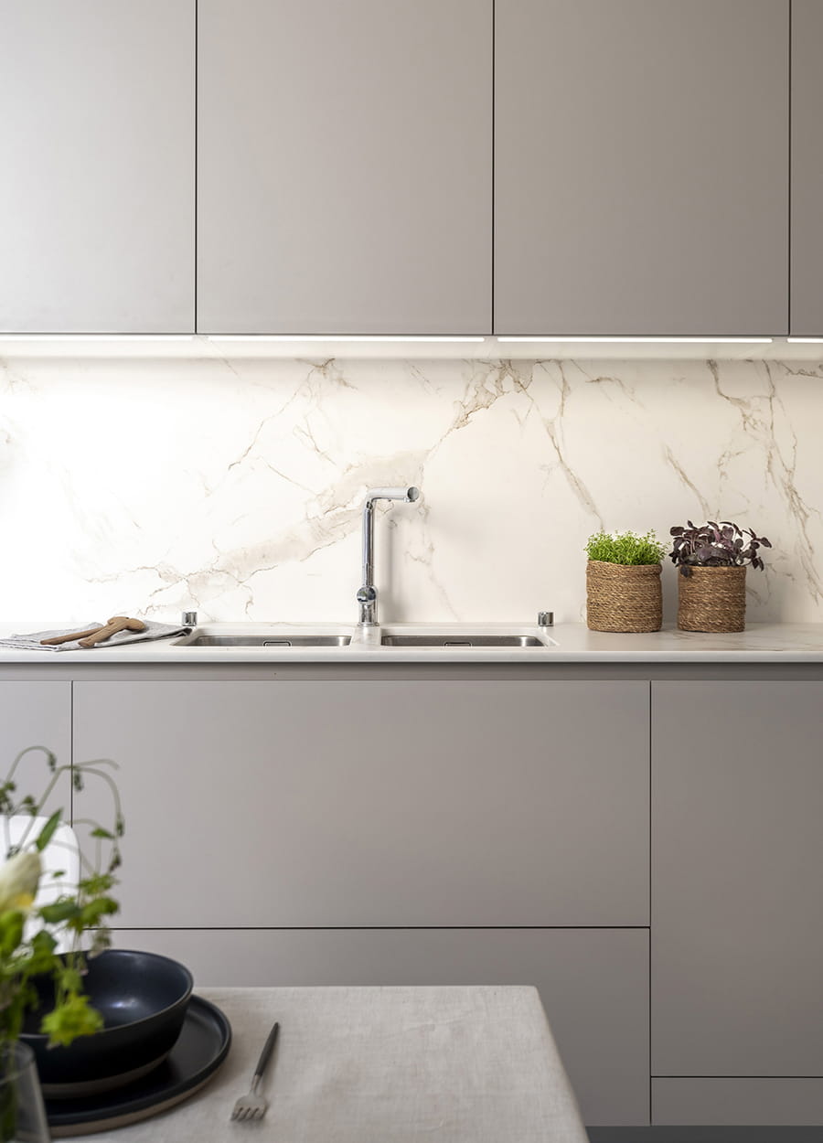
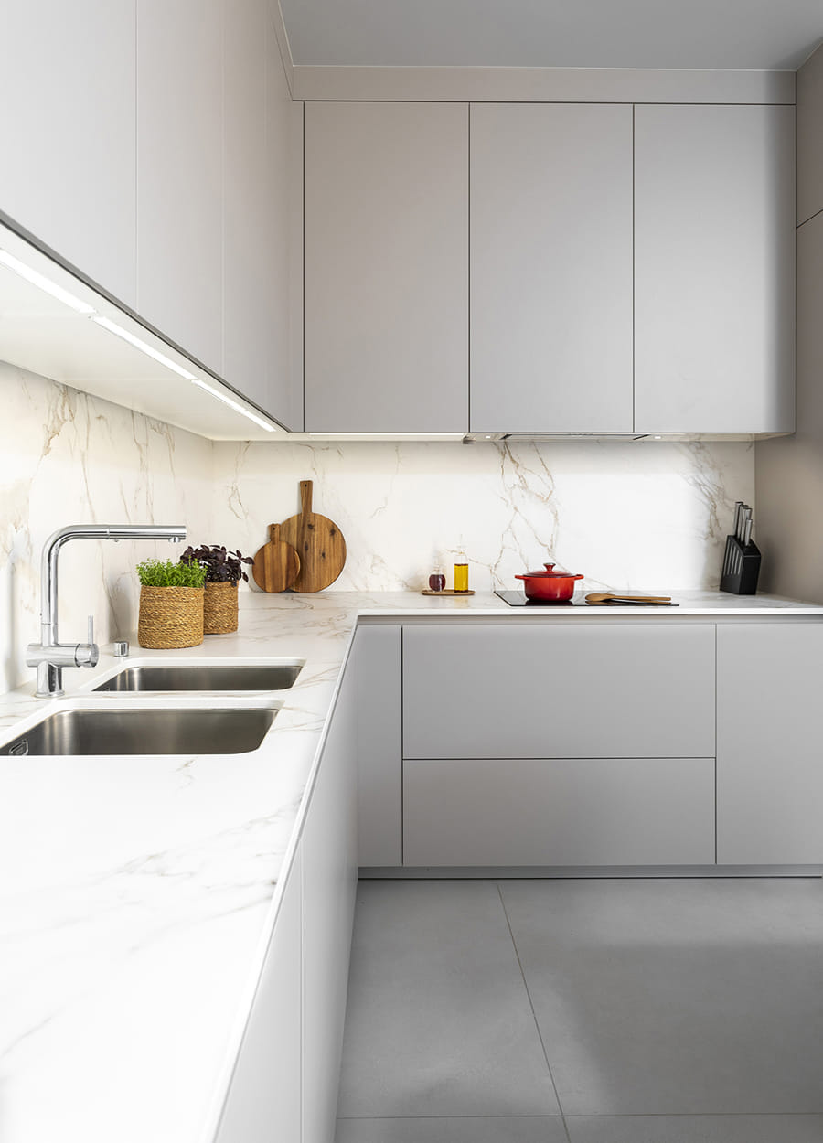
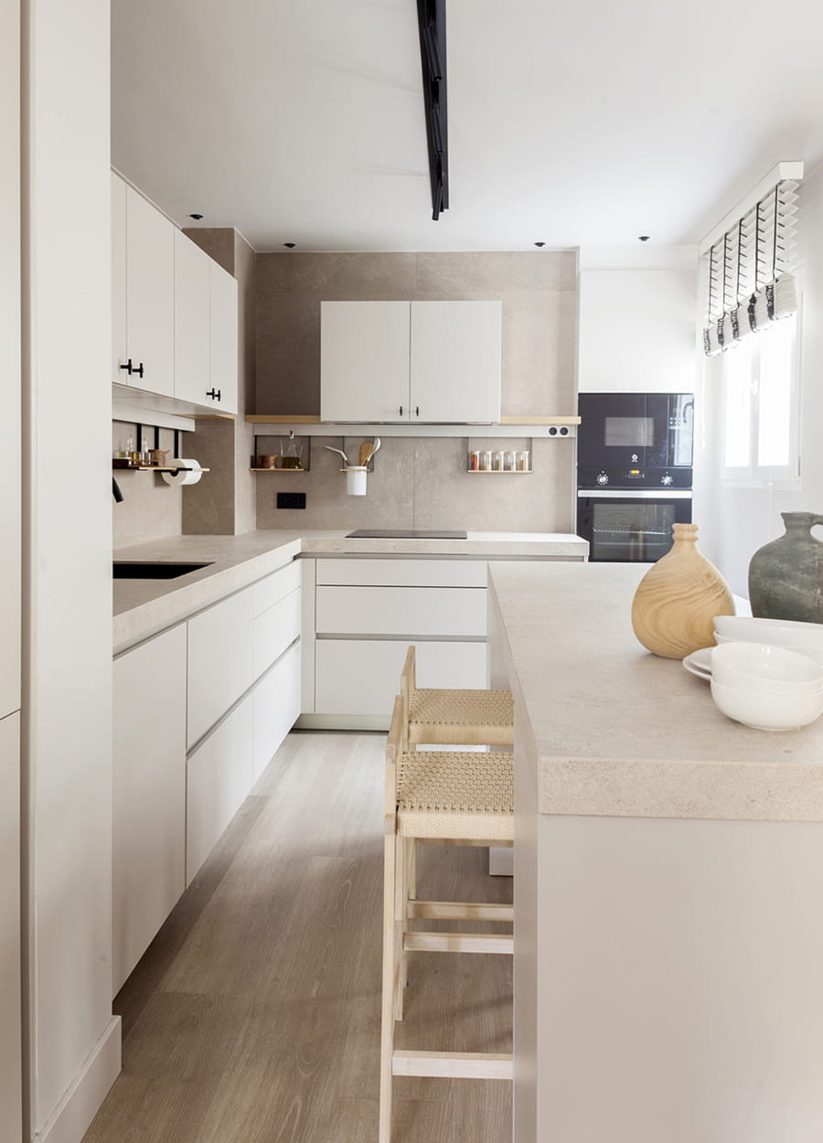
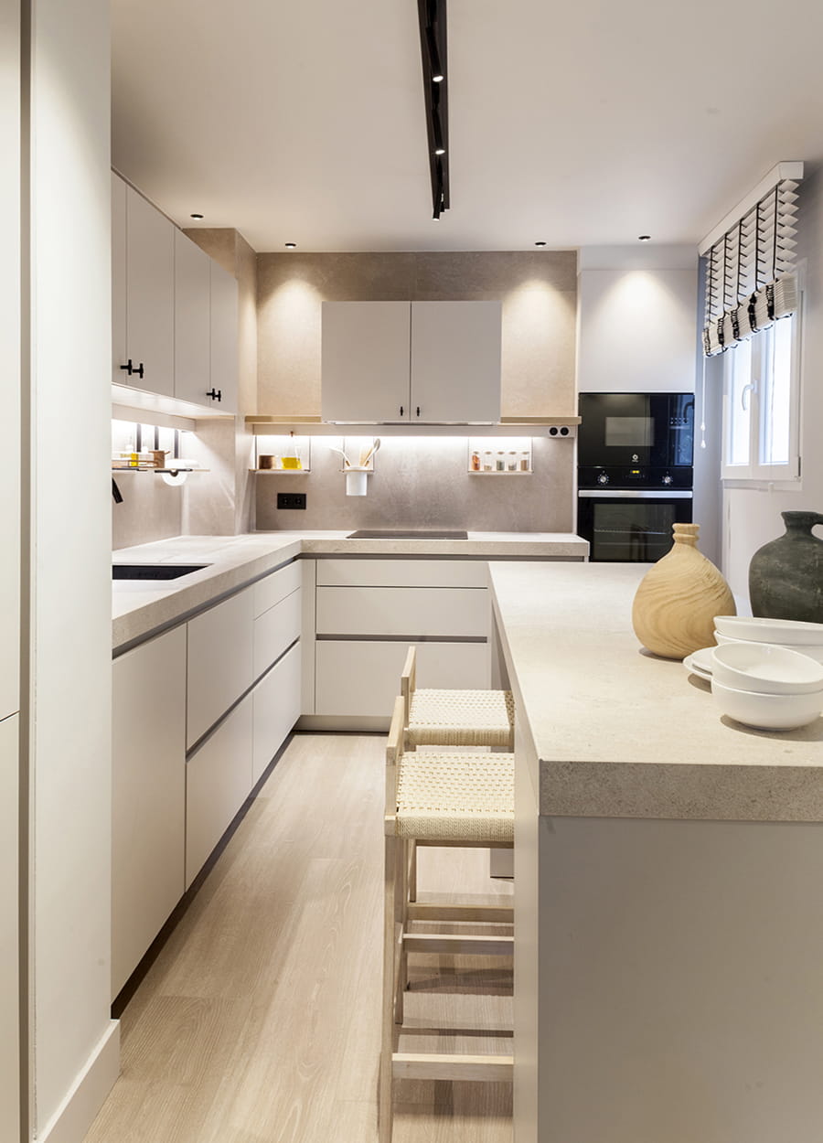
The kitchen cabinets have been laid out in an L. The first leg holds the preparation and washing-up areas, with a wine cooler, a built-in dishwasher and a sink unit with double drawers and recycling bins. Above these are six wall units with side opening door which incorporate an under shelf LED lighting profile that provides indirect lighting above the worktop.

Cashmere kitchen with an L-shaped layout and a breakfast area designed by Santos.
Cashmere Santos kitchen laid out in an L.
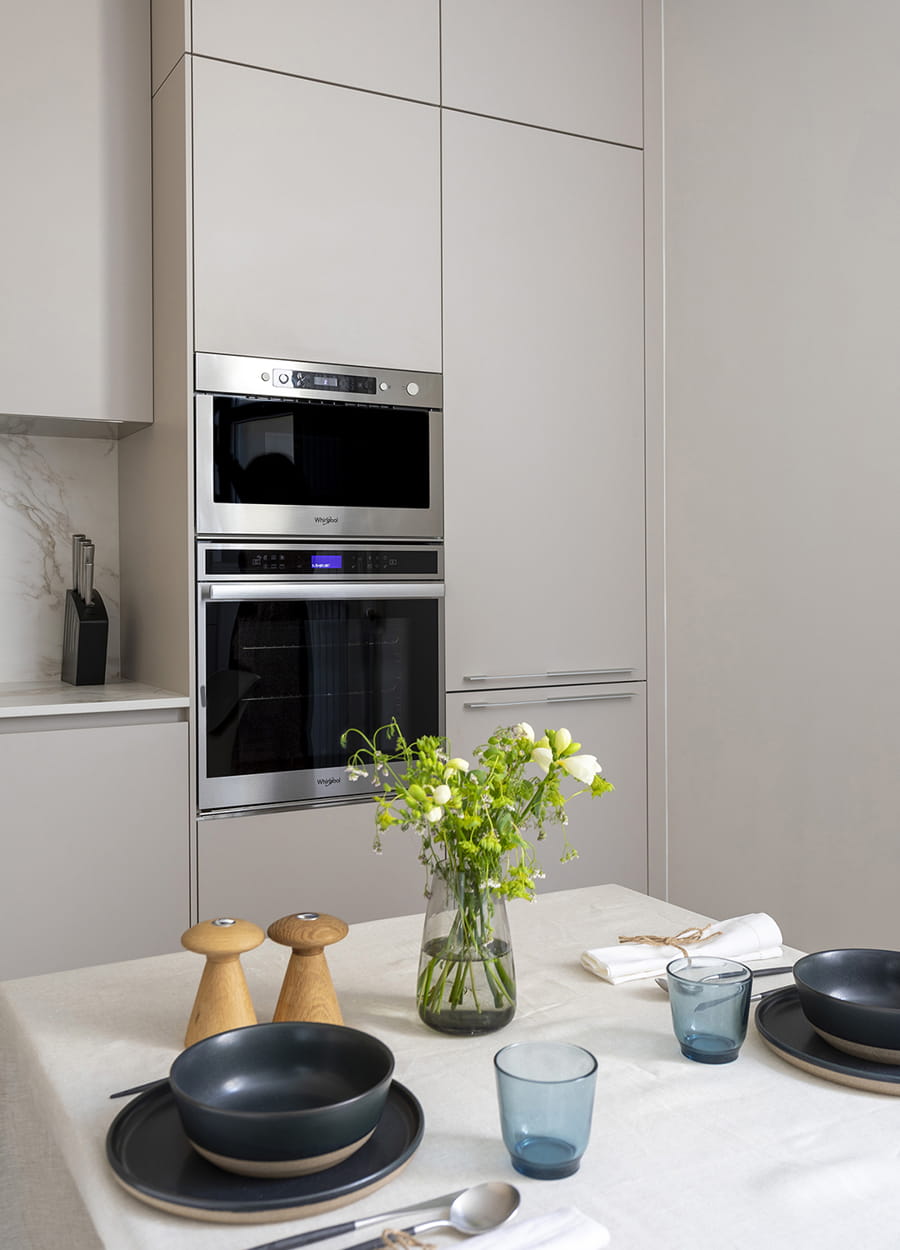
Breakfast area and tall units with built-in appliances in a Cashmere Santos kitchen.

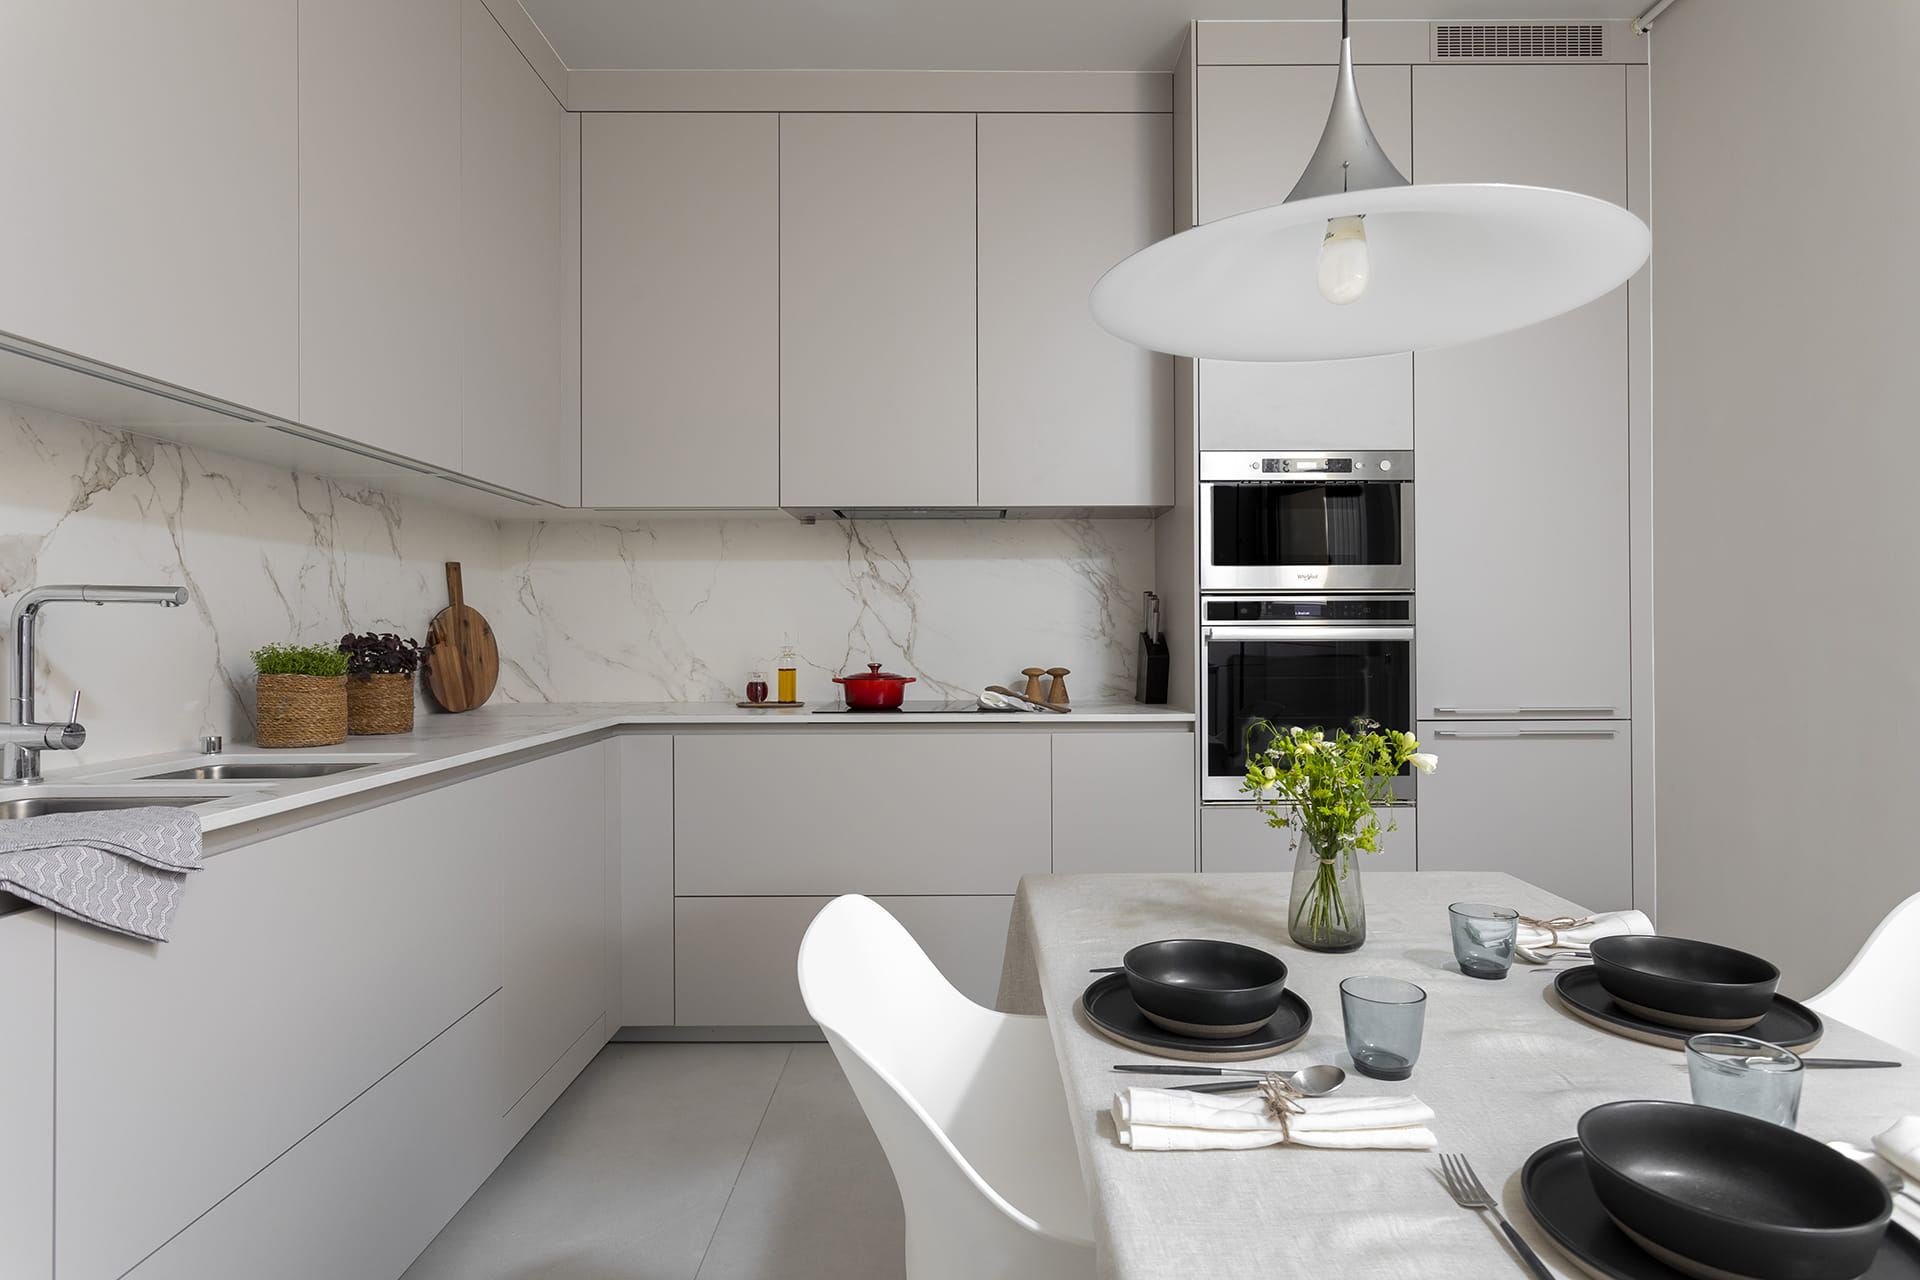
The second leg of the L holds the cooking and refrigeration areas, with an induction hob, an oven, a microwave oven and a combi fridge freezer. The lower area is fitted out with a storage unit with side opening door, plus a hob unit with full-extension, large-capacity drawers and double drawers. There’s a wall unit above the hob, which houses a canopy cooker hood. The row is finished off by two tall units for ovens and a fridge – both with top box units that expand their capacity up to the ceiling.

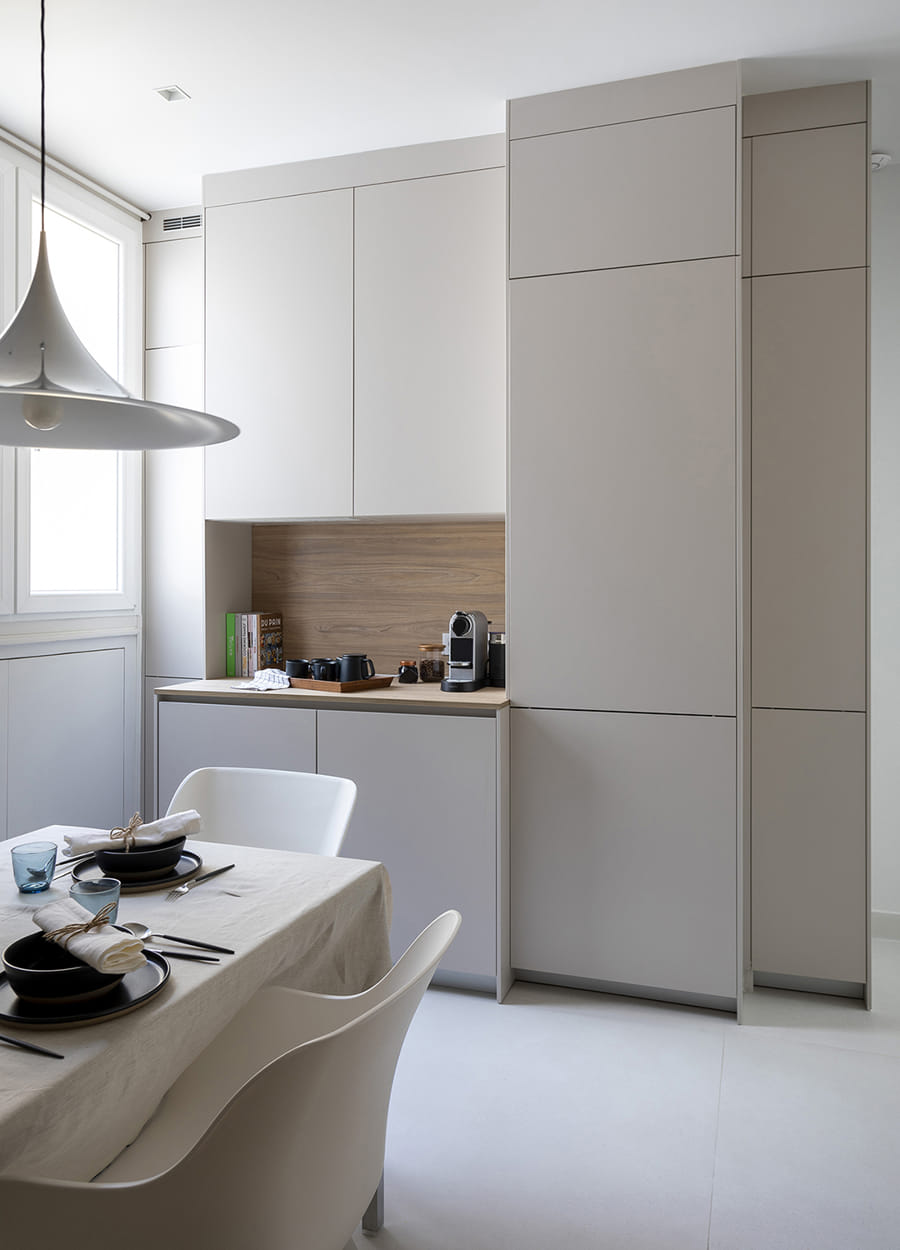
Eat-in area within a Cashmere Santos kitchen.
Eat-in area with wooden finishes in a Cashmere Santos kitchen
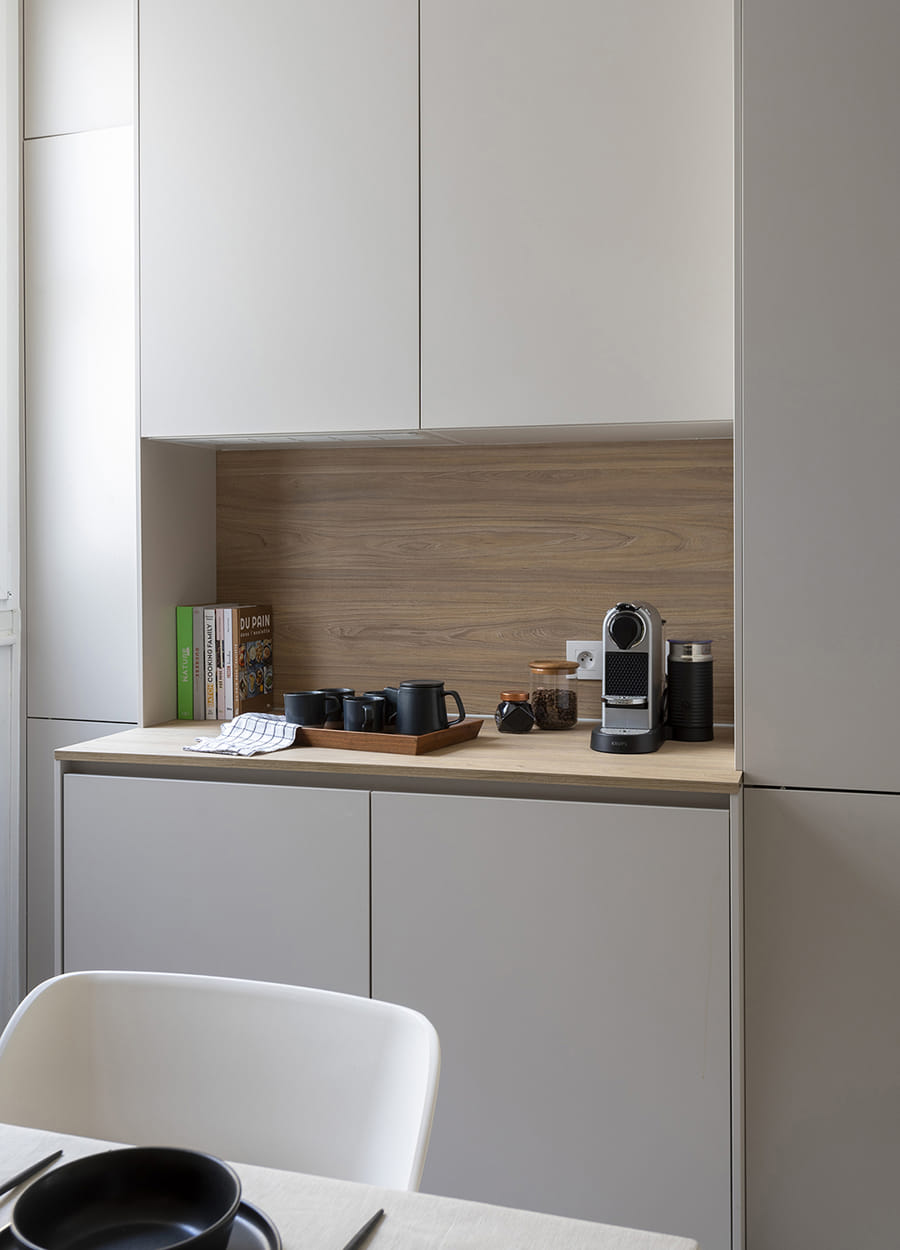
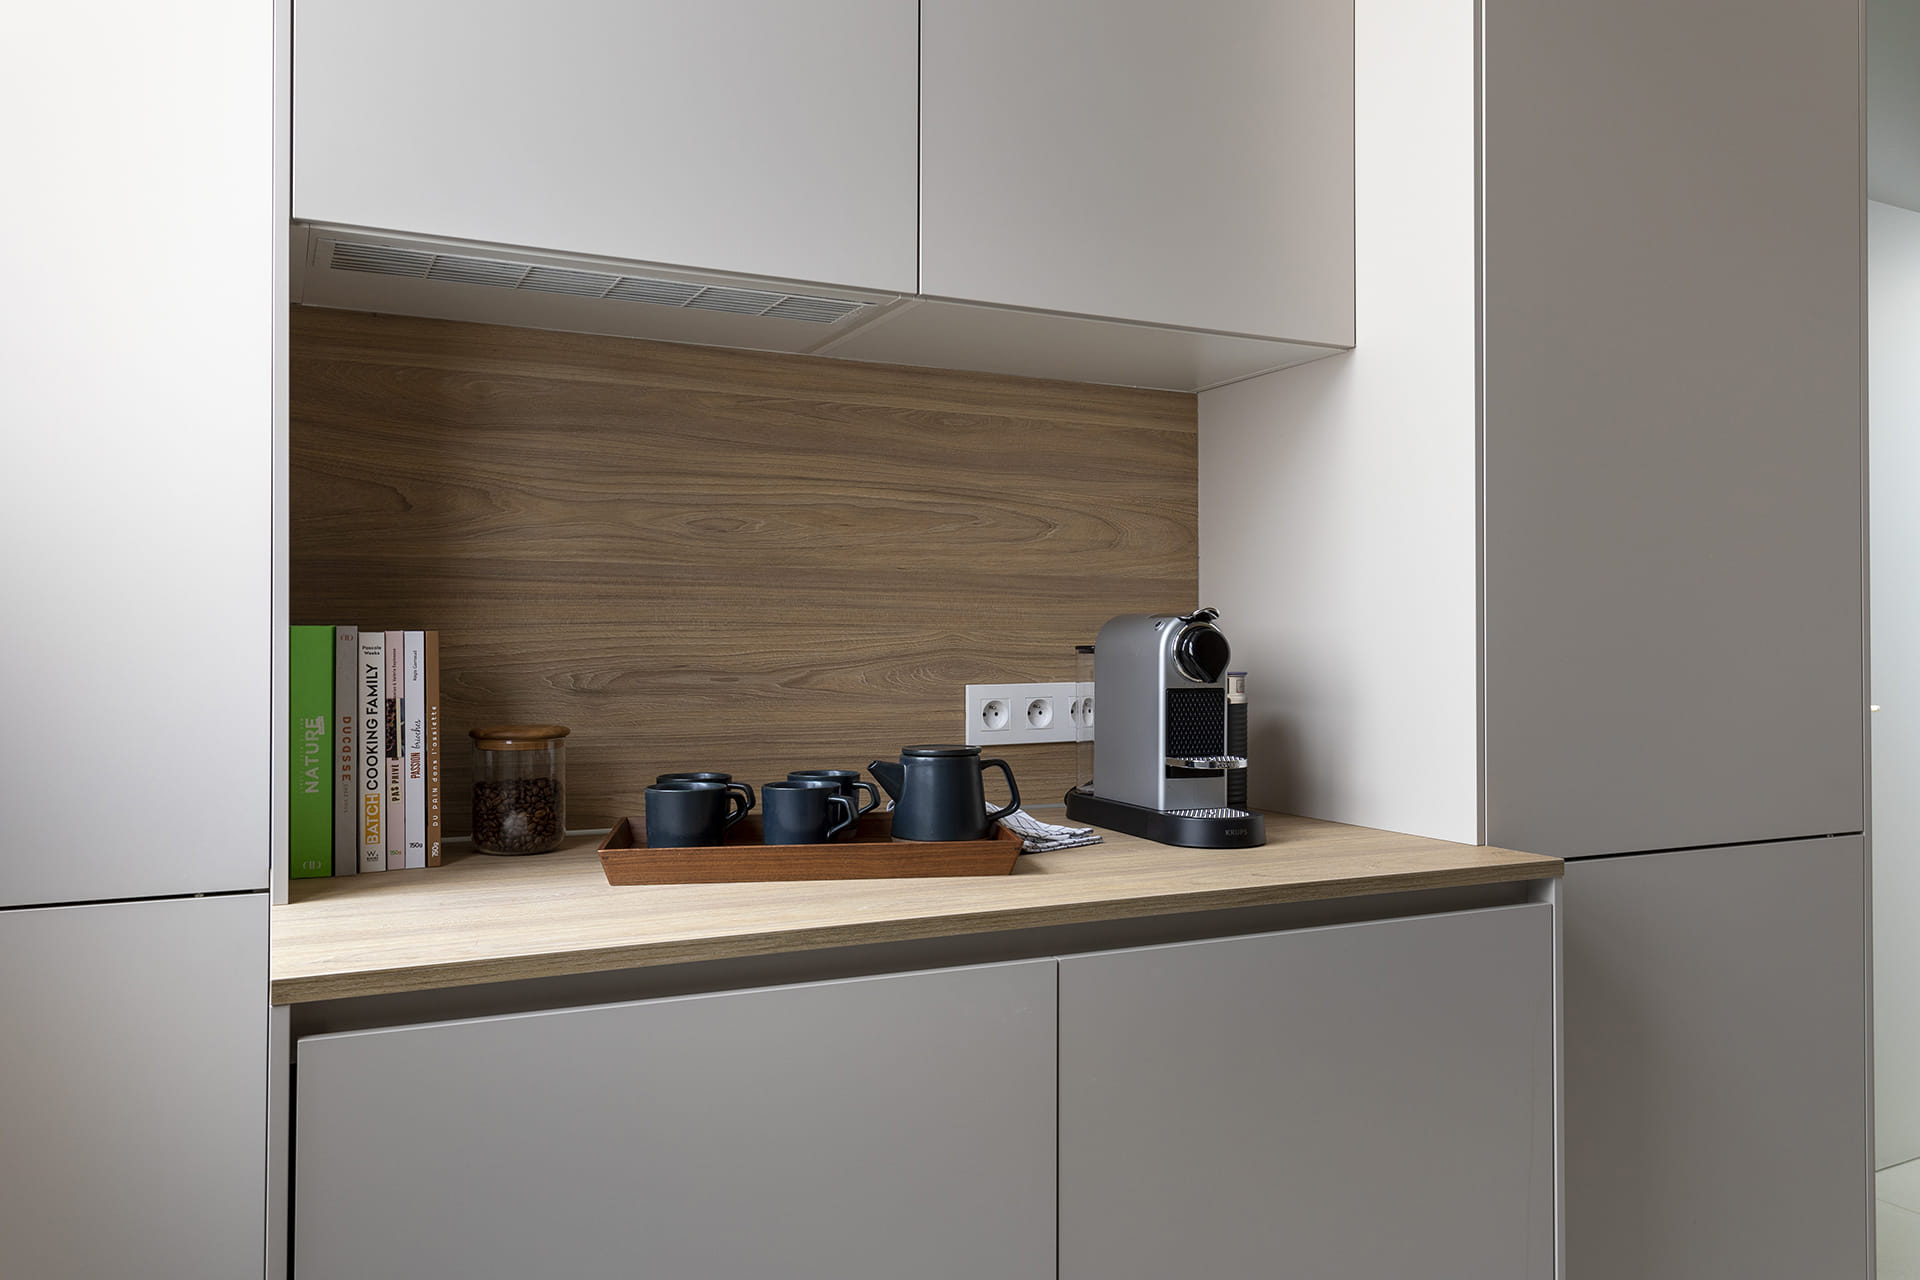
Close-up of the eat-in area with a coffee maker in a Cashmere Santos kitchen.

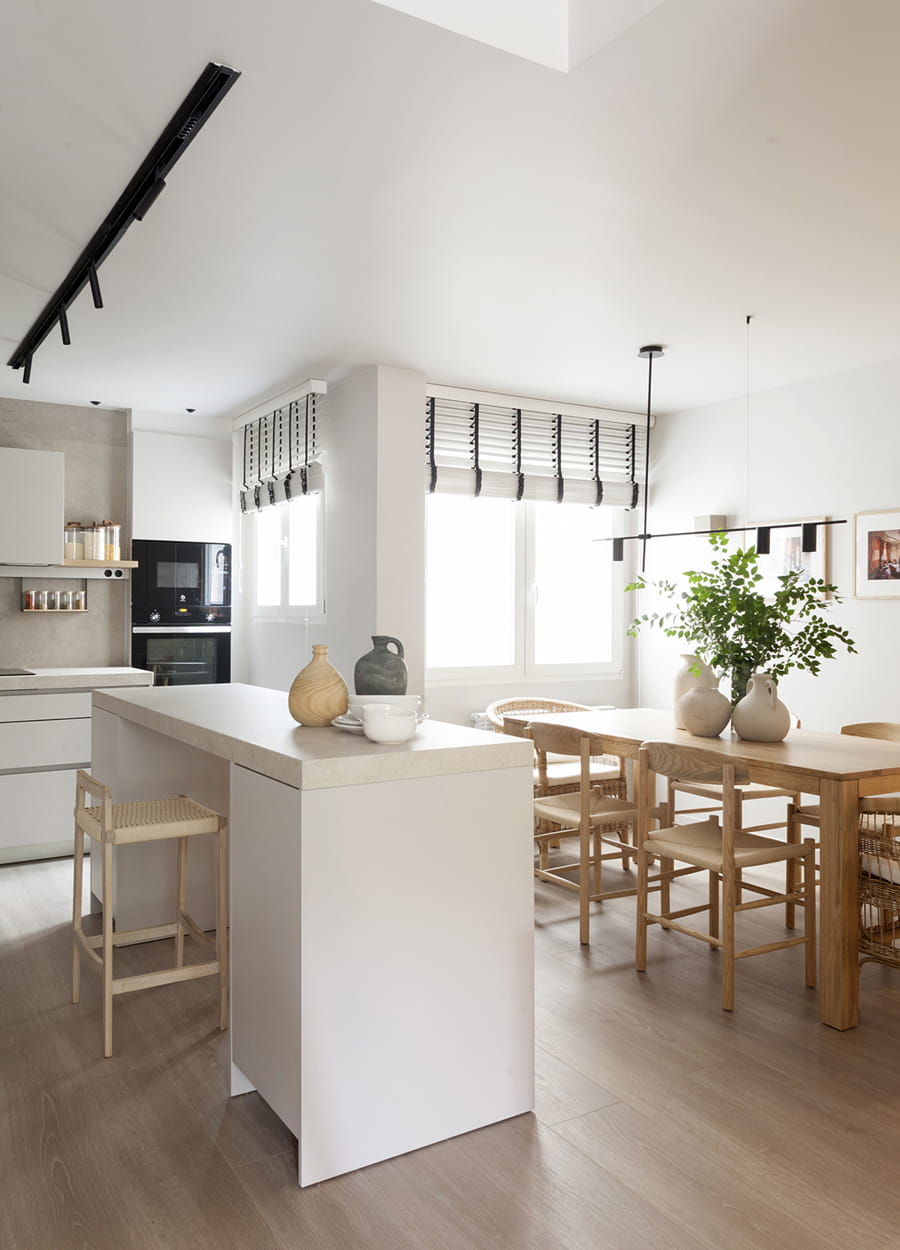
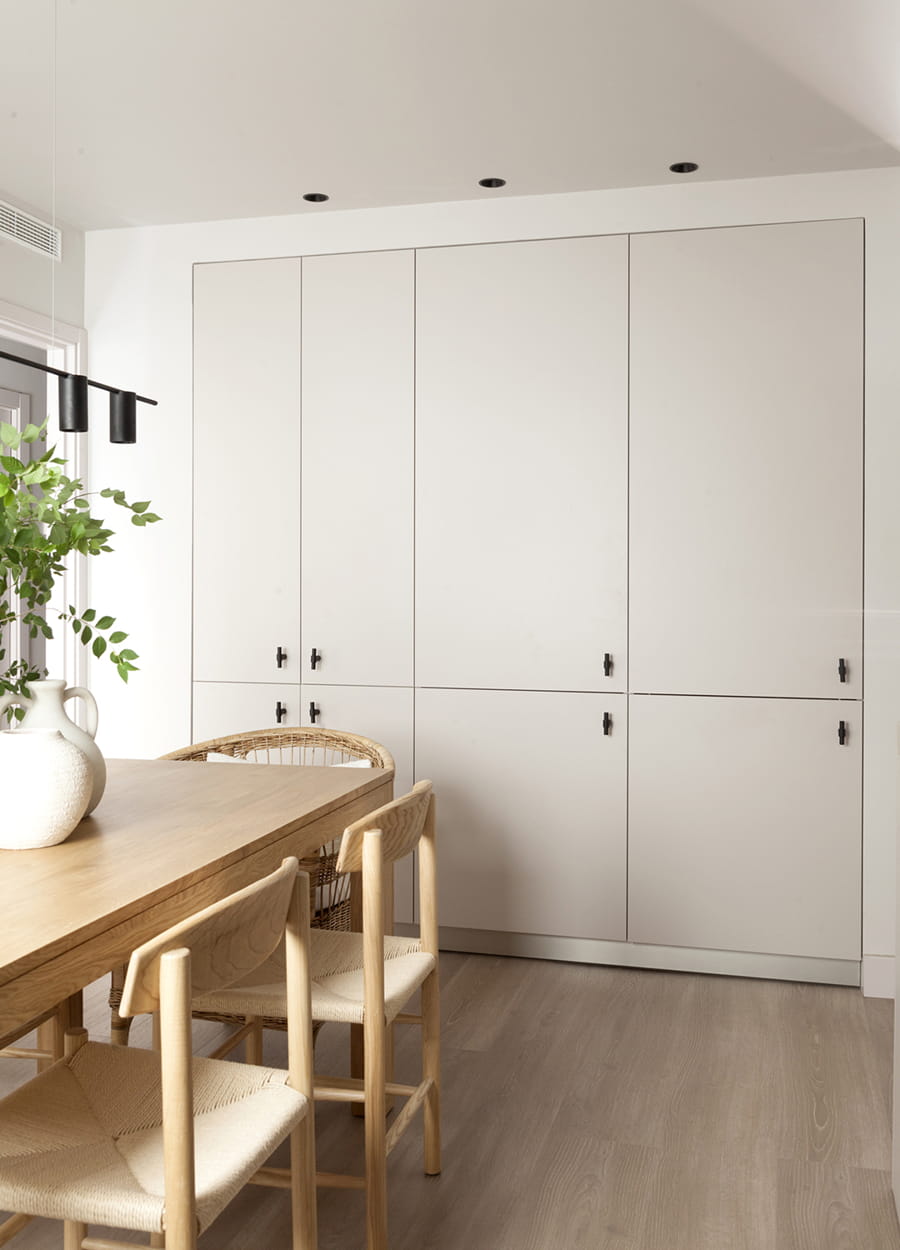
The kitchen also has a stand-alone furniture composition. At the ends, there are three tall units that hold and conceal the electrical and heating systems, as well as ironing and cleaning implements. The area in the middle, in contrast, has been set up to serve as a breakfast area and a laundry. In the upper area, there are two units that provide storage options for cleaning products, crockery sets and kitchen utensils.

Cashmere kitchen with an island, an eat-in area and a laundry

Publications: Casa Viva, Cocinas+Baños Casa Viva
Santos dealer: Santos Vaguada
Construction: Reformar Renovación
Decoration and styling: Natalia Zubizarreta Interiorismo
Photography: Felipe Scheffel Bell

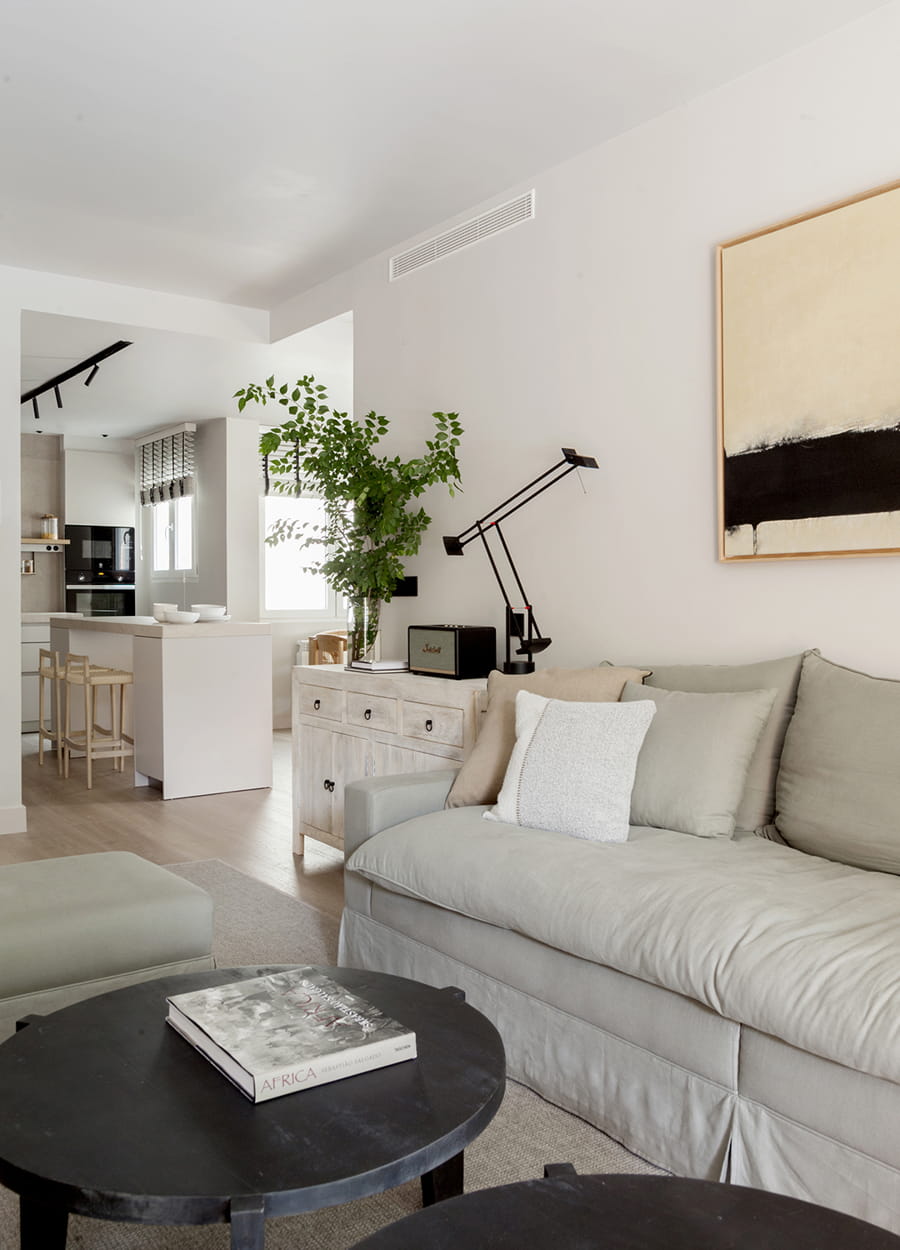
Cashmere kitchen with an island open to the lounge in a Santos project.
Lounge area in a home fitted out with a Cashmere Santos kitchen.

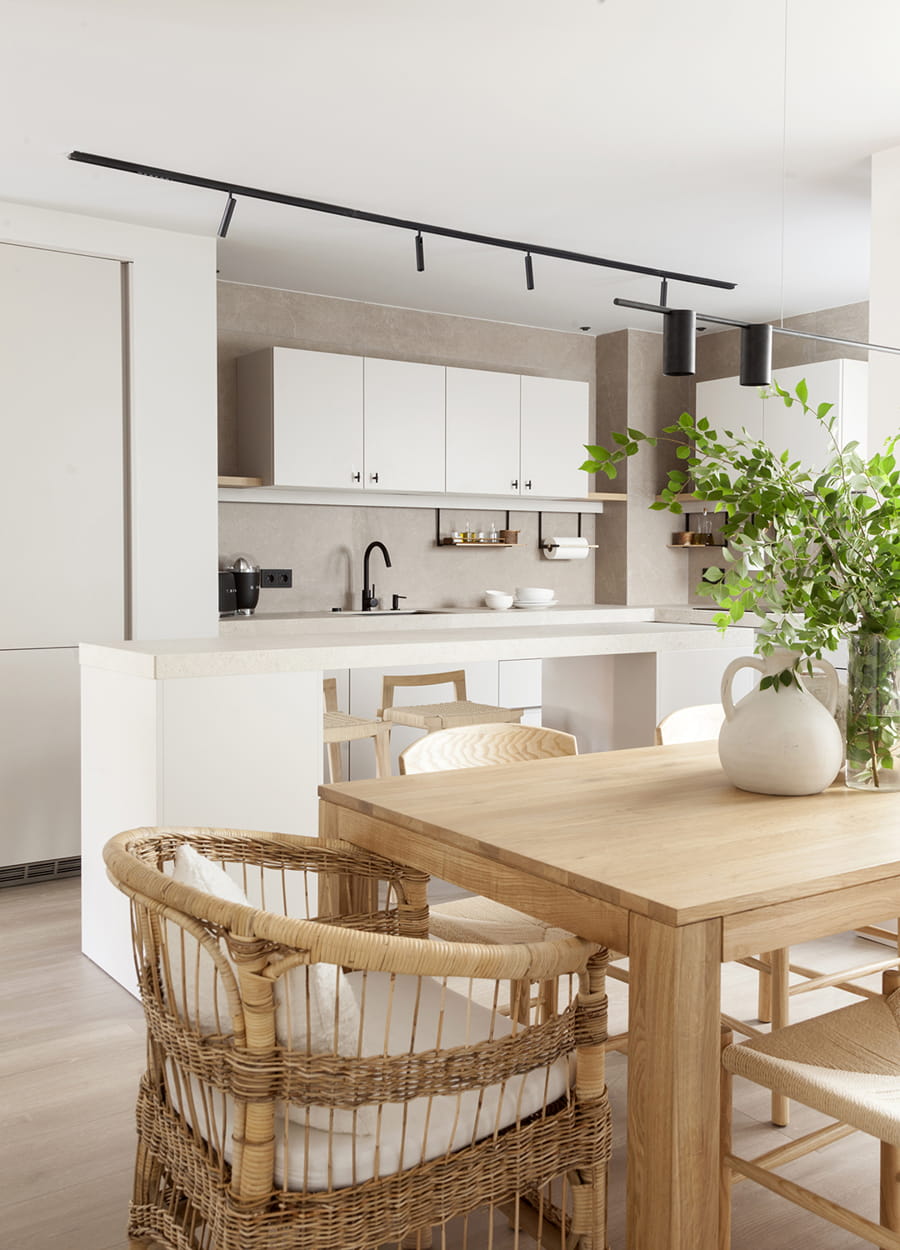
The open-plan kitchen of this refurbished flat has been fitted out with furniture in a Cashmere ELEA design by Santos, and it has been laid out around a centre island.

Front of a Cashmere Santos kitchen seen from the island.

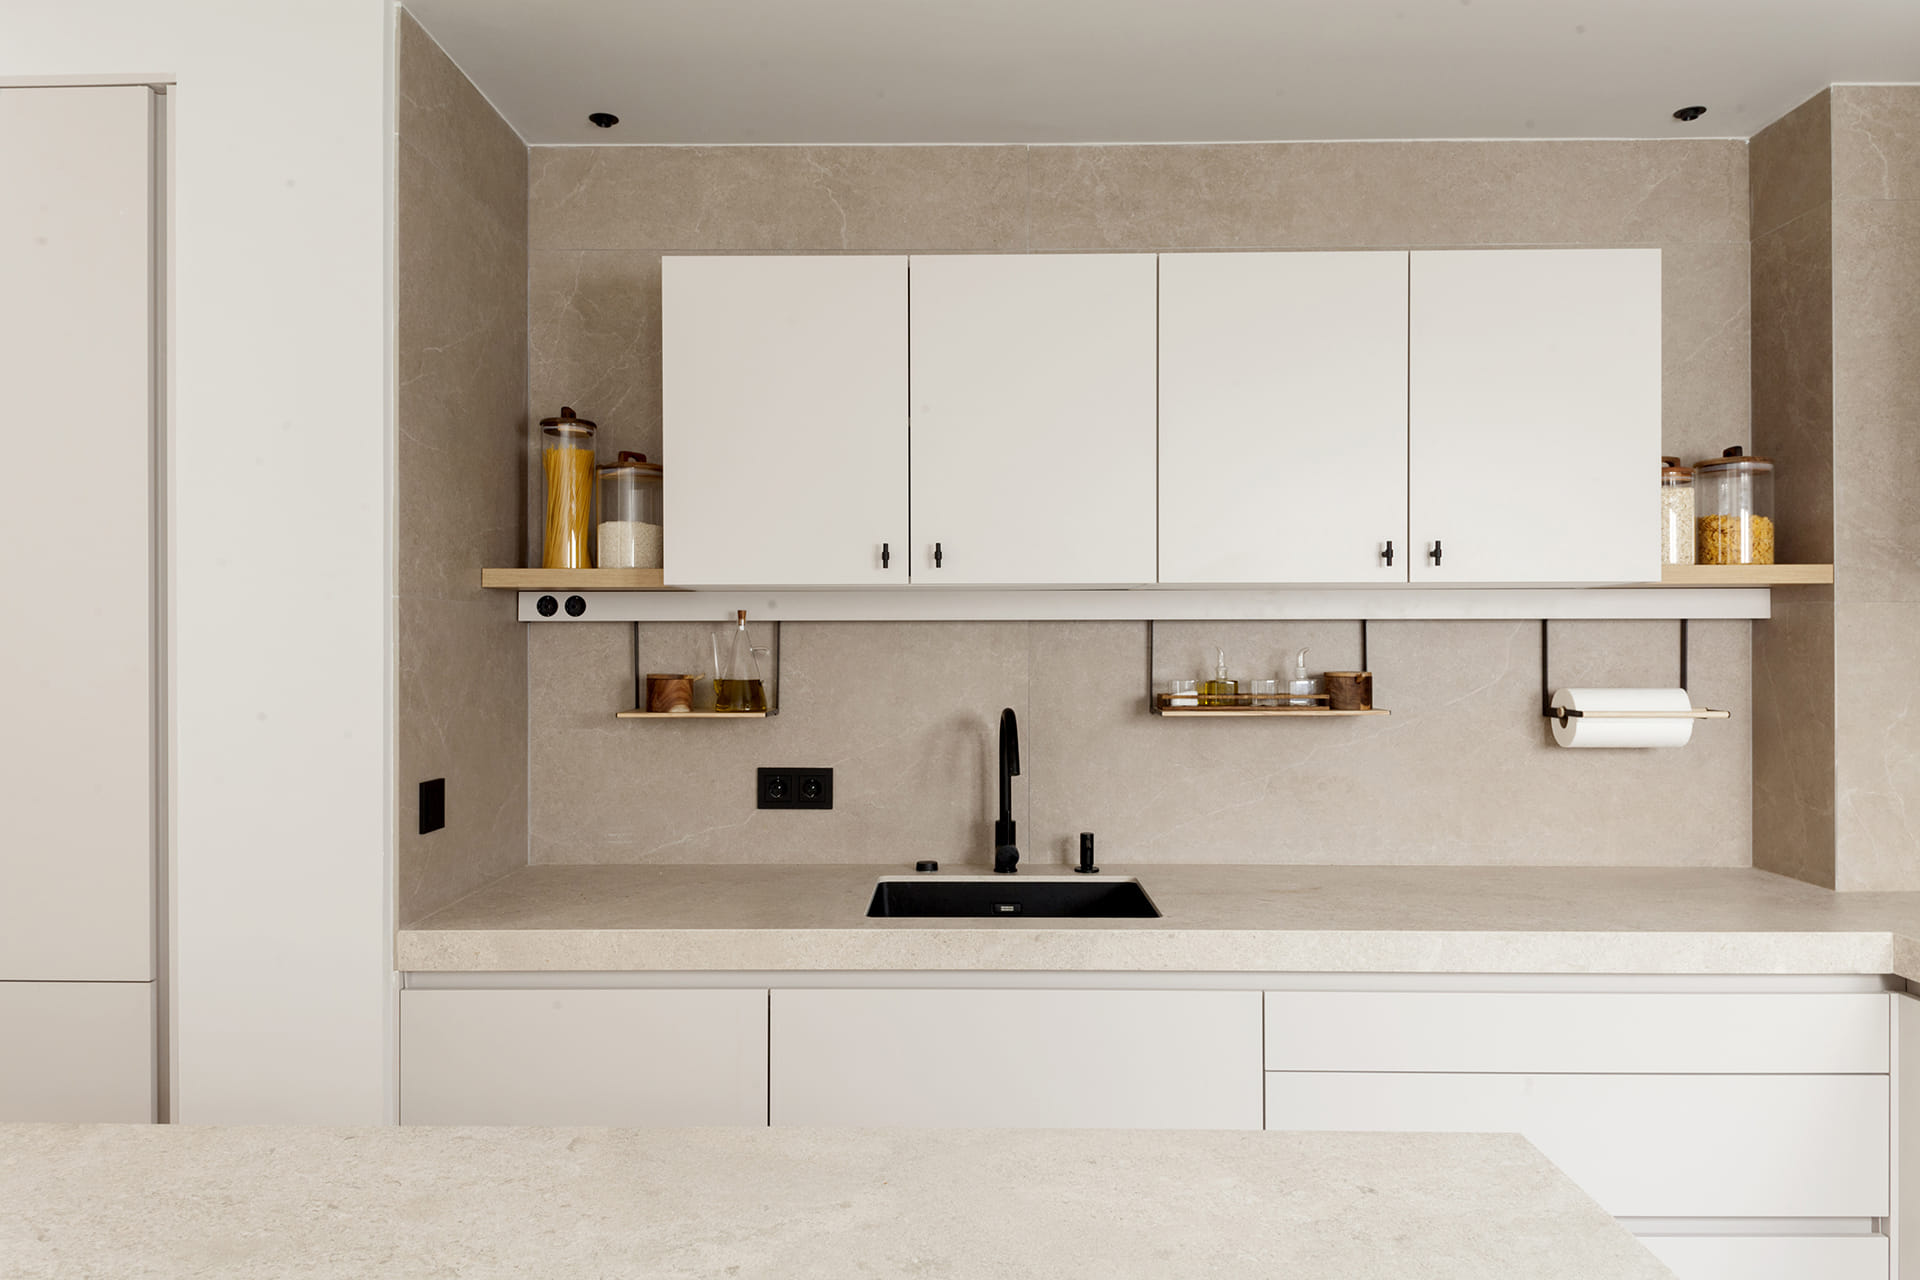
The rest of the kitchen furniture has been laid out in an L. One of the legs holds the preparation and washing-up areas, with a built-in dishwasher, a drawer unit, a hob unit with recycling bins and wall units with adjustable internal shelves, flanked by shelves finished in Natural Oak wood. Under the wall units, there’s an LED lighting profile with plug sockets and a slit to hold practical kitchen accessories. In this area, the furniture is rounded out with a fridge unit integrated between a column and the wall.

Cashmere Santos kitchen open to the lounge with an L-shaped layout and counter.
Cashmere Santos kitchen with an L-shaped layout and a breakfast bar.

The other leg of the L is where the cooking area is found, and it’s fitted out with a hob unit and two wall units that hold the kitchen hood. The wall units also feature shelves and an LED lighting profile. This run is completed by a tall unit that integrates an oven, a microwave oven and additional storage options.

Cashmere Santos kitchen open to the lounge and diner.
Close-up of the cupboards in a Cashmere Santos kitchen.

The available space in front of the island was used to create an eat-in area, designed to be the house’s main diner as well as a work area. This room also has a laundry area comprised of a tall washer and dryer unit, a tall utility unit and a tall storage unit.

Cashmere kitchen open to the lounge/diner

Publications: Arquitectura Viva, Cocina Integral, Diseño Interior, Casa Viva, Cocinas+Baños, Interiores, Vivir en el Campo
Santos dealer: Santiago Interiores
Architecture: 2es+_oficina de arquitectura
Construction: Construcciones Alcalde García
Lounge/diner interior design: Tresdes Interiorismo
Styling: Sonsoles Cabana, Paula Ferreira and Tresdes Interiorismo
Photography: Héctor Santos Díez

Lounge and diner in a home fitted out with a Cashmere Santos kitchen.

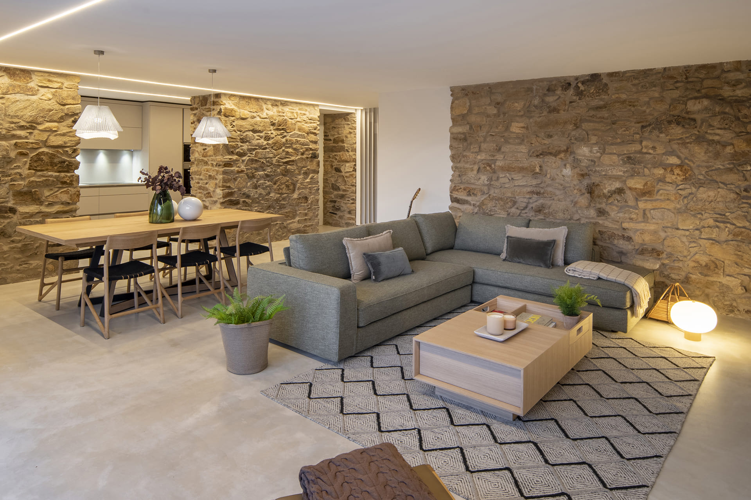
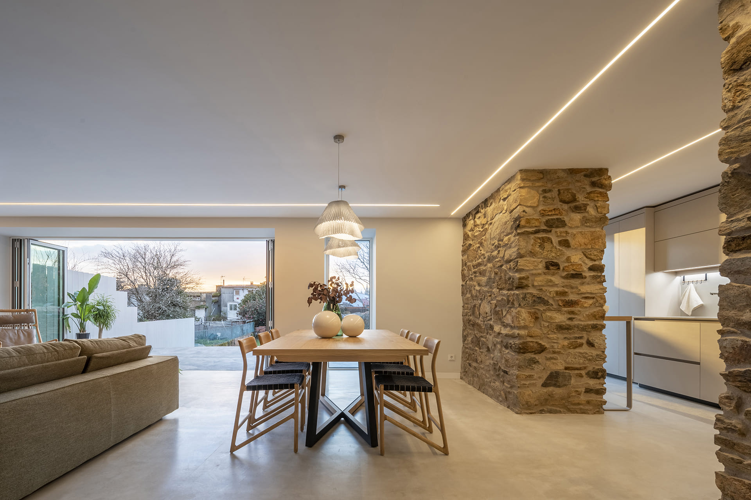
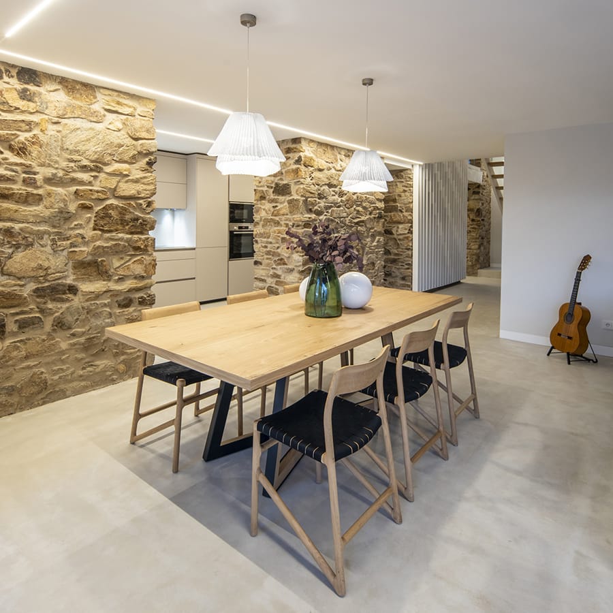
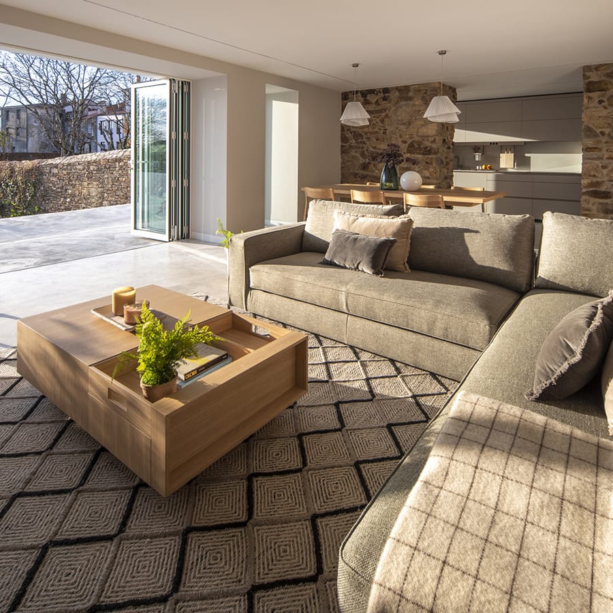
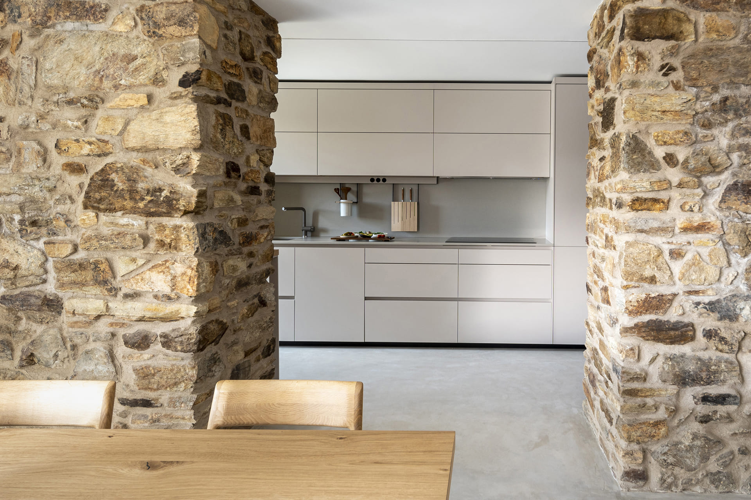
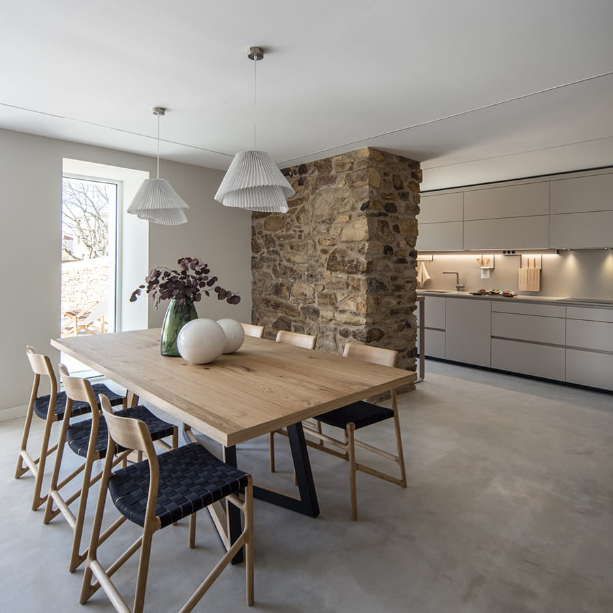
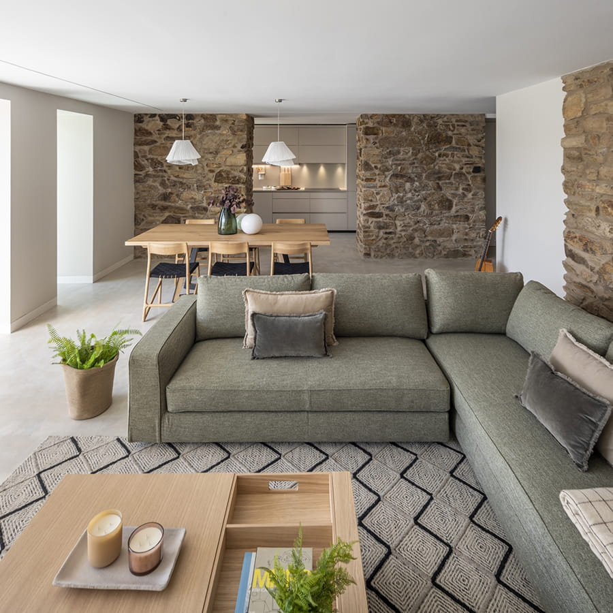
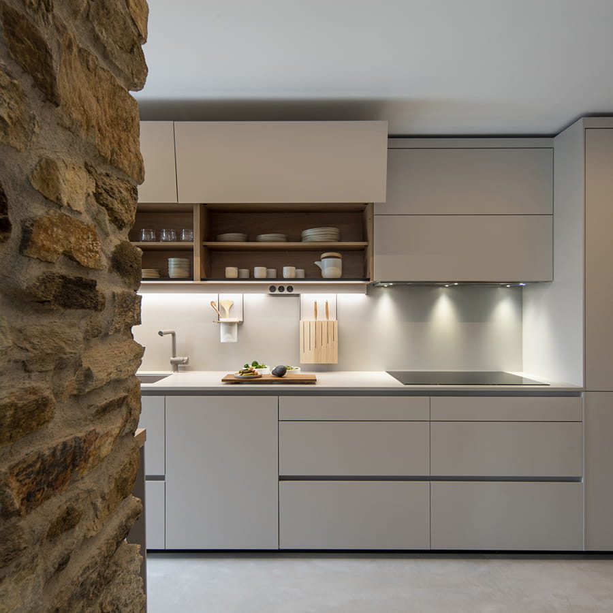
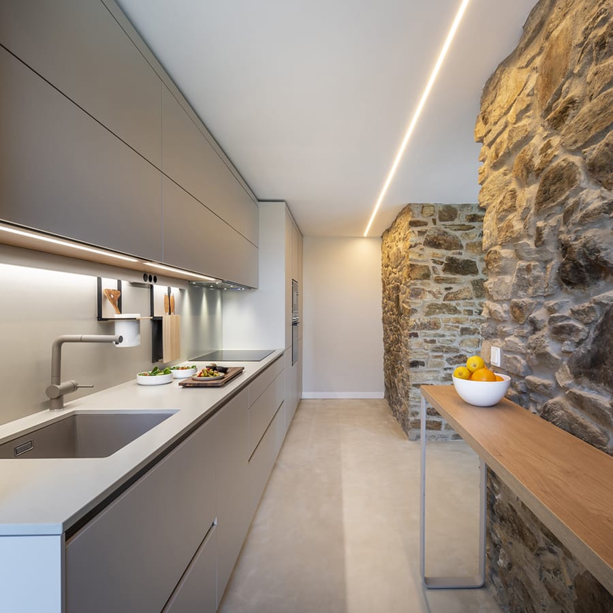
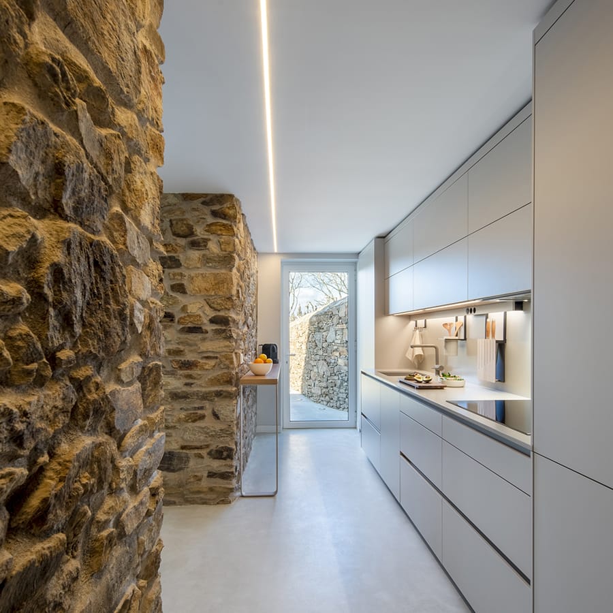
The kitchen, diner and lounge all share this refurbished home’s daytime living area. The kitchen is on one side of this space, partially separated from the rest of the rooms by an open exposed stone partition wall.

View of the lounge and diner together with a Cashmere Santos kitchen.
Dining area with a Cashmere Santos kitchen in the background
Lounge and diner open to the outside with a Cashmere Santos kitchen.

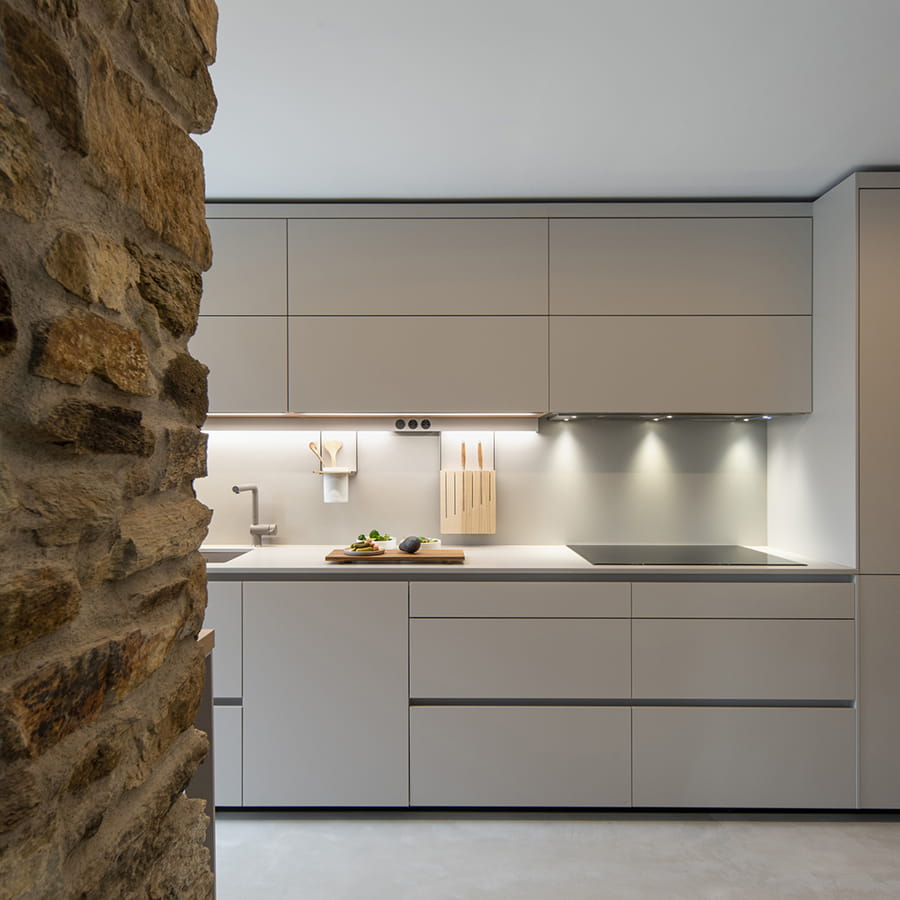
The kitchen has been fitted out with a Cashmere FINE design by Santos and a counter finished in Natural Oak wood laminate also by the brand.

Cashmere Santos kitchen open to the lounge seen from the diner.
Diner and Cashmere Santos kitchen open to the lounge.
Lounge/diner area with a Cashmere Santos kitchen in the background.

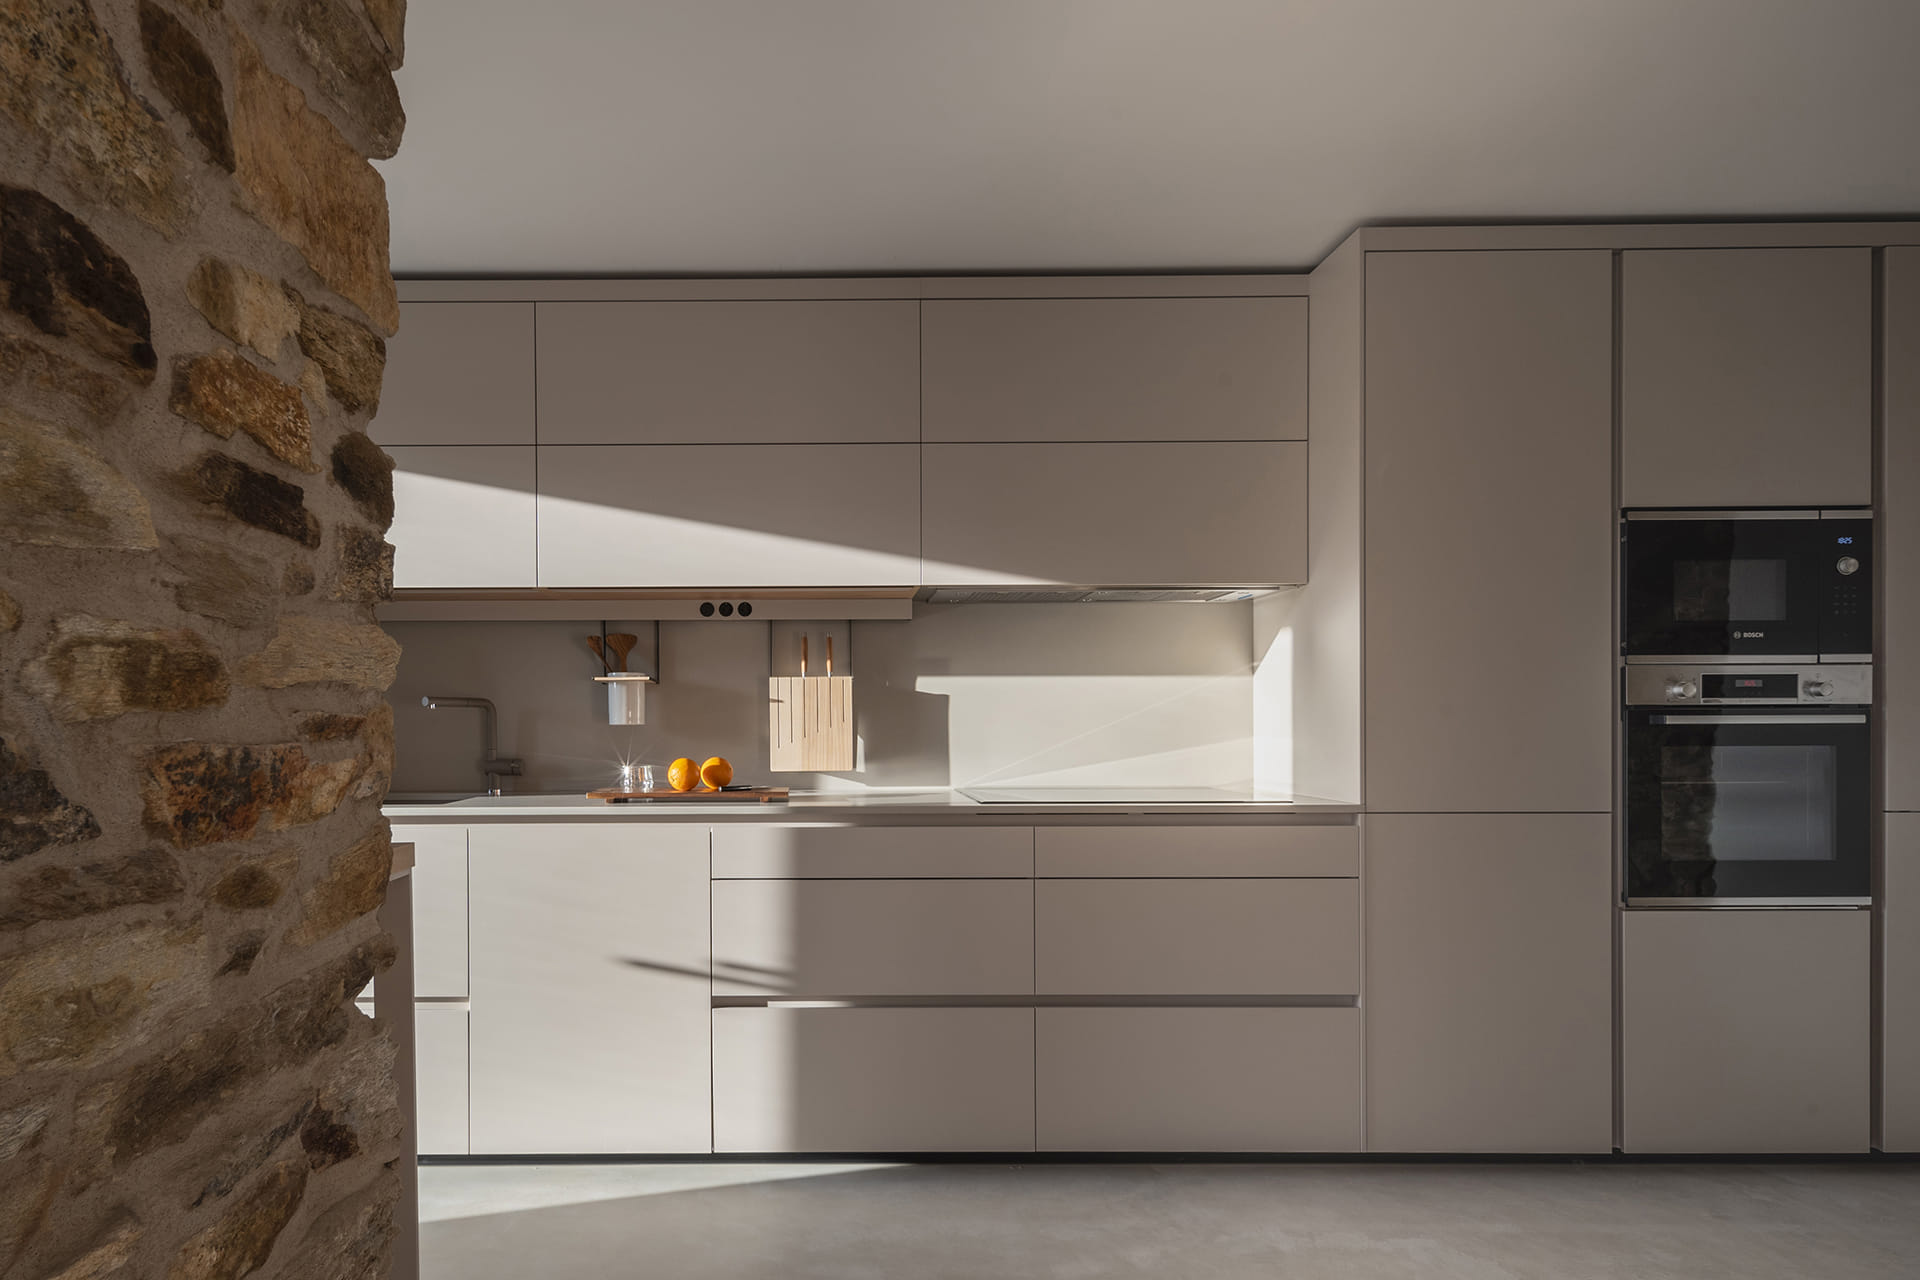
The kitchen furniture is laid out along a single wall, with the preparation, washing-up and cooking areas in the middle. It comes with an integrated dishwasher, two hob units and a sink unit with recycling bins in the double drawer at the bottom.

Front of a Cashmere Santos kitchen open to the lounge area.
Cashmere Santos kitchen fitted out with cupboards featuring upper flap doors.
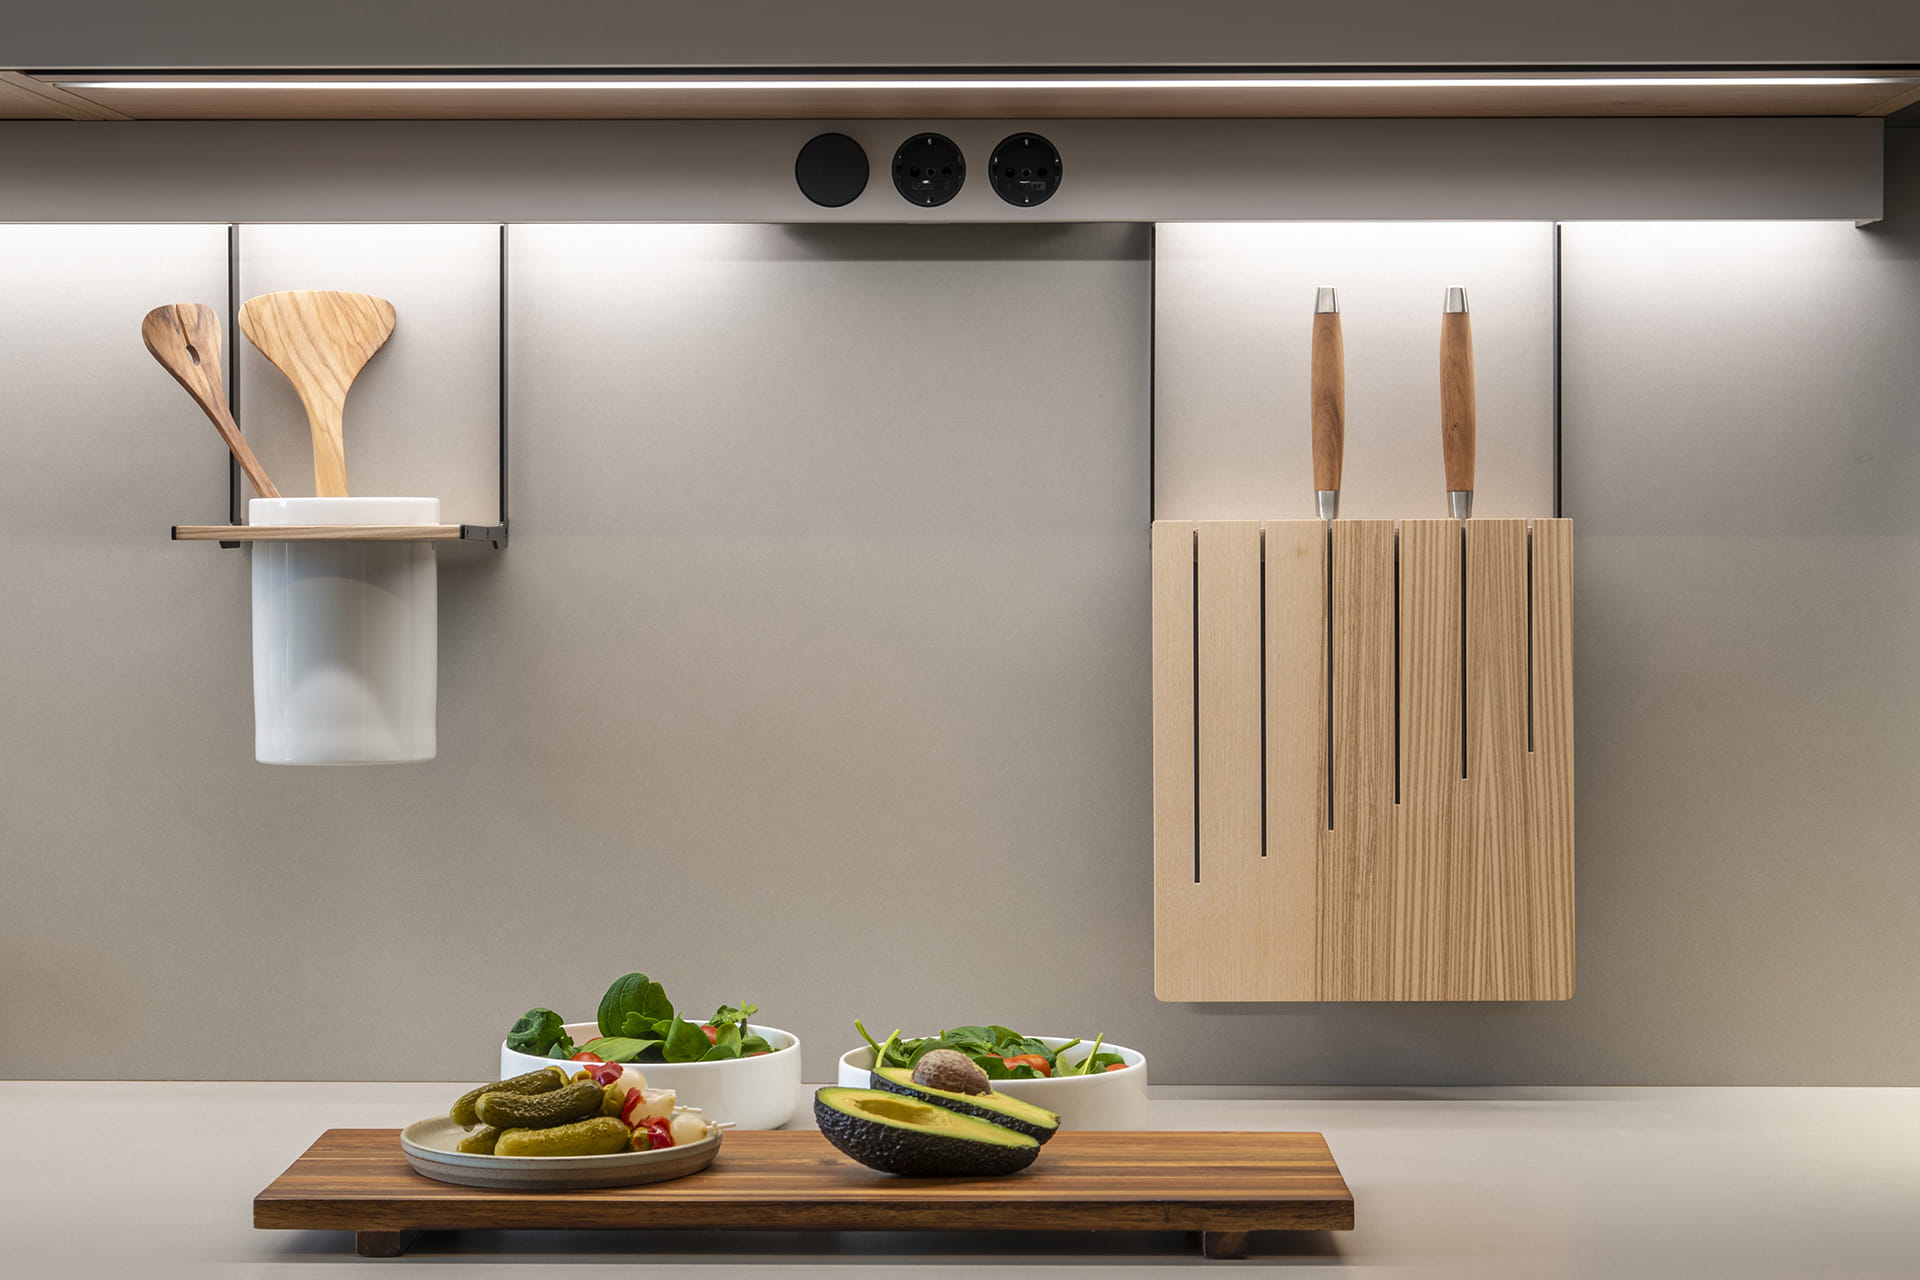
Close-up of the worktop with utility units and plug sockets in a Cashmere Santos kitchen.

Above these units are three wall units with folding doors, which come with custom interiors finished in Natural Oak wood. The one above the hob houses the built-in canopy cooker hood, while the other two have interior shelves. Under these, there’s an LED lighting profile with plug sockets and slit for kitchen accessories.

Cashmere Santos kitchen fitted out with tall units.
Cashmere Santos kitchen open to the lounge with a counter.
Cashmere Santos kitchen open to the outside with a wood counter.

The kitchen furnishings are rounded off with a number of tall units located at both ends. On one end, the tall utility unit provides space to store cleaning utensils and products, while the larder units with interior drawers are perfect for putting the shop away in an organised manner. On the other end, three tall units hold the built-in oven, microwave oven, fridge and freezer.

Looking for ideas for your kitchen, living room or dining room?

Do you want a Santos kitchen?

Error